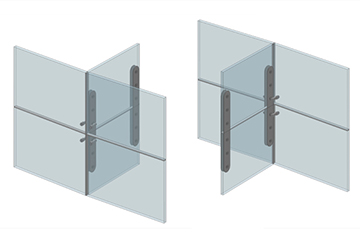
01The System Codes
| System code | System family (as catalogued) |
|---|---|
| YKFC001 | Framed curtain wall system |
| YKDC001 | Curtain wall system, double-skin family listings |
| YKUC001 | Unitised curtain wall system |
| YKPC001 | Curtain wall system, panel family listings |
| YKHC001 | Curtain wall system, hidden-frame family listings |
Twenty-two curtain wall lines sit under these five codes. The system family names above follow the catalogue's listing order; the build parameters the catalogue records for the range are the substantive content, and they follow.
02Recorded Build Parameters
| Parameter | Catalogue record |
|---|---|
| Glass colours | Clear · blue · grey · green · brown |
| Single glass | 6 / 8 / 10 / 12 mm |
| Laminated build | 5 + 0.38 / 0.76 / 1.52 PVB + 5 |
| Insulated build | 6 + 6A / 9A / 12A / 27A + 6 |
| Aluminium thickness | 2.5 – 3.0 mm |
| Frame depth | 90 – 150 |
| Surface treatments | Powder coating · anodised · PVDF |
A curtain wall is an engineered system, and its project specification — wind load, thermal and acoustic performance, the local code's requirements — is set by the project's engineers and confirmed against the system at quotation. The parameters above are the catalogue's recorded option space: the glass builds and frame sections the range is offered in. Engineering documentation for the system in a project schedule is available upon request during quotation.
QBuyer Questions
Are curtain walls quoted as systems or panels?
As systems: the code identifies the system, and the quotation builds it out — glass build, frame sections, surface treatment, panel schedule from the elevation drawings. Send elevations with the enquiry.
Which system code suits a unitised façade?
YKUC001 is the unitised family in the catalogue's system codes. System selection is an engineering decision made with the project's façade requirements on the table — the schedule records the code chosen.
Can façade lines ship with interior fit-out?
They can consolidate, but façade programmes usually run on the construction schedule rather than the fit-out schedule; the logistics plan should treat them as their own stream. Discuss the phasing at quotation.
What documentation supports a façade specification?
System documentation is available upon request during quotation. Performance requirements belong to the project's engineers; the supplier's documents evidence the system offered.
Working on a project materials list?
Send the BOQ, drawings or room schedule. The team replies with a materials schedule, per-item quotation and the certificates available for the items on your list.